Scullery, Butler's Pantry or Walk-In Pantry: Which Does Your Home Need?
Align Cabinetry, Grand Rapids
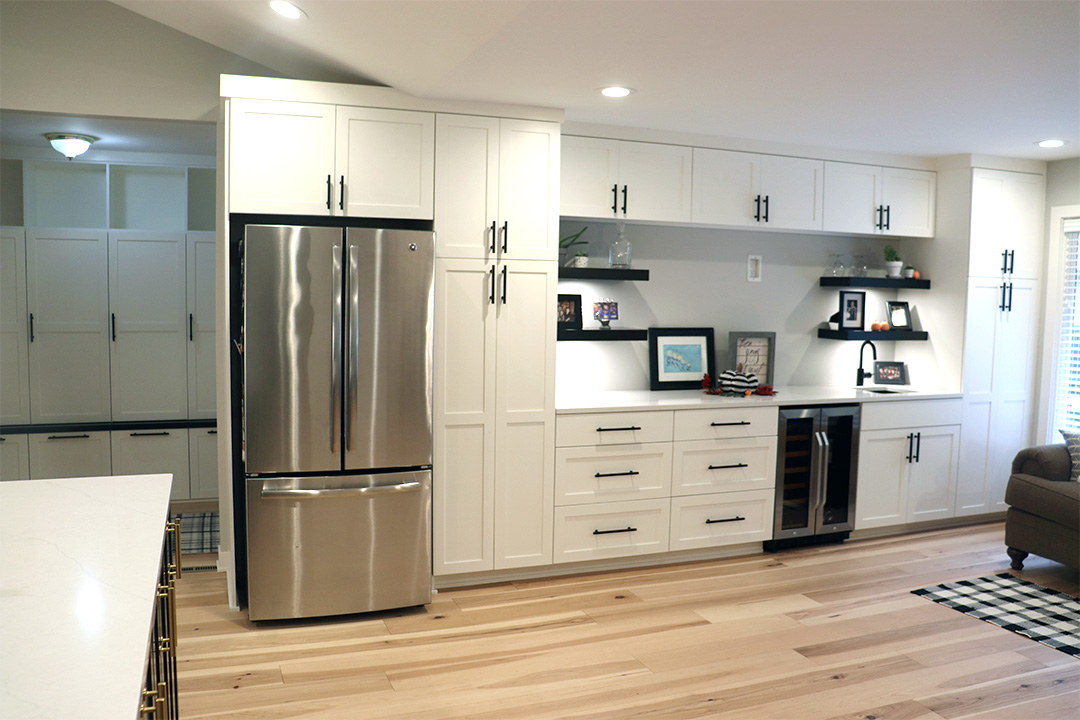
A scullery is a hidden working kitchen for prep and cleanup, usually with a sink and dishwasher. A butler's pantry is a serving and staging space between the kitchen and dining room, usually without heavy appliances. A walk-in pantry is food and supply storage. Which one you need depends on how you cook, how often you host, and how much you want the main kitchen to stay clean.
These rooms are showing up in more of the West Michigan homes we design, from new builds in Ada and Rockford to renovations in East Grand Rapids. Here's how to tell them apart and decide.
The differences at a glance
| Scullery | Butler's pantry | Walk-in pantry | |
|---|---|---|---|
| Main job | Prep and cleanup out of sight | Staging, serving, entertaining | Storing food and supplies |
| Typical location | Behind the kitchen | Between kitchen and dining room | Off the kitchen |
| Sink | Yes, often a large one | Sometimes a small bar sink | Rarely |
| Appliances | Dishwasher, often a second fridge, sometimes a second oven | Beverage fridge, ice maker, coffee machine | Usually none, maybe a freezer |
| Who sees it | Rarely guests | Often guests | Rarely guests |
| Finish level | Durable and practical | Matches or exceeds the main kitchen | Practical, sometimes matching |
In practice, many homes blend these. A butler's pantry with a dishwasher drawer, or a scullery with a coffee station, is common. The labels matter less than deciding which jobs you want the room to do.
Who a scullery is right for
A scullery makes the most sense if you cook often, host often, and have an open kitchen that's always on display. When the main kitchen is part of the great room, every dirty pan is part of the party.
With a scullery, the mess goes behind a door. You can prep a holiday meal, stack the dishes, and still have a clean island when guests walk in. Many clients also use it for the everyday clutter that never looks good on a counter: the toaster, the air fryer, the dog food, the recycling.
It is a real commitment. A scullery needs plumbing, ventilation if you'll cook in it, and enough space to work in. A cramped scullery quickly becomes a hallway full of dishes.
Who a butler's pantry is right for
A butler's pantry fits people who entertain more than they cook from scratch. It's where you set up drinks, plate a catered meal, store the good china, and keep a coffee bar away from the cooking zone.
Because guests see it, a butler's pantry is often where clients choose their most special finishes: glass-front uppers, a contrasting paint color, walnut or white oak, lighting inside the cabinets, unlacquered brass hardware. It's a chance to do something bolder than you'd want across the whole kitchen.
Who just needs a better walk-in pantry
Here's the honest answer most people need to hear: many homes don't need a scullery at all. If you mainly want to get small appliances and bulk groceries off the counters, a well-designed walk-in pantry does that at a fraction of the cost and space.
The difference is in the design. Shelves set to the right depths, drawers instead of deep shelves down low, and a counter with outlets for an appliance garage turn a basic pantry into something that works much harder.
Cabinetry details that make these rooms work
- Full-height cabinetry. Take storage to the ceiling. Seasonal platters and rarely used appliances live up top.
- Drawers below the counter. Deep drawers beat base cabinets with shelves for pots, small appliances and bulk items.
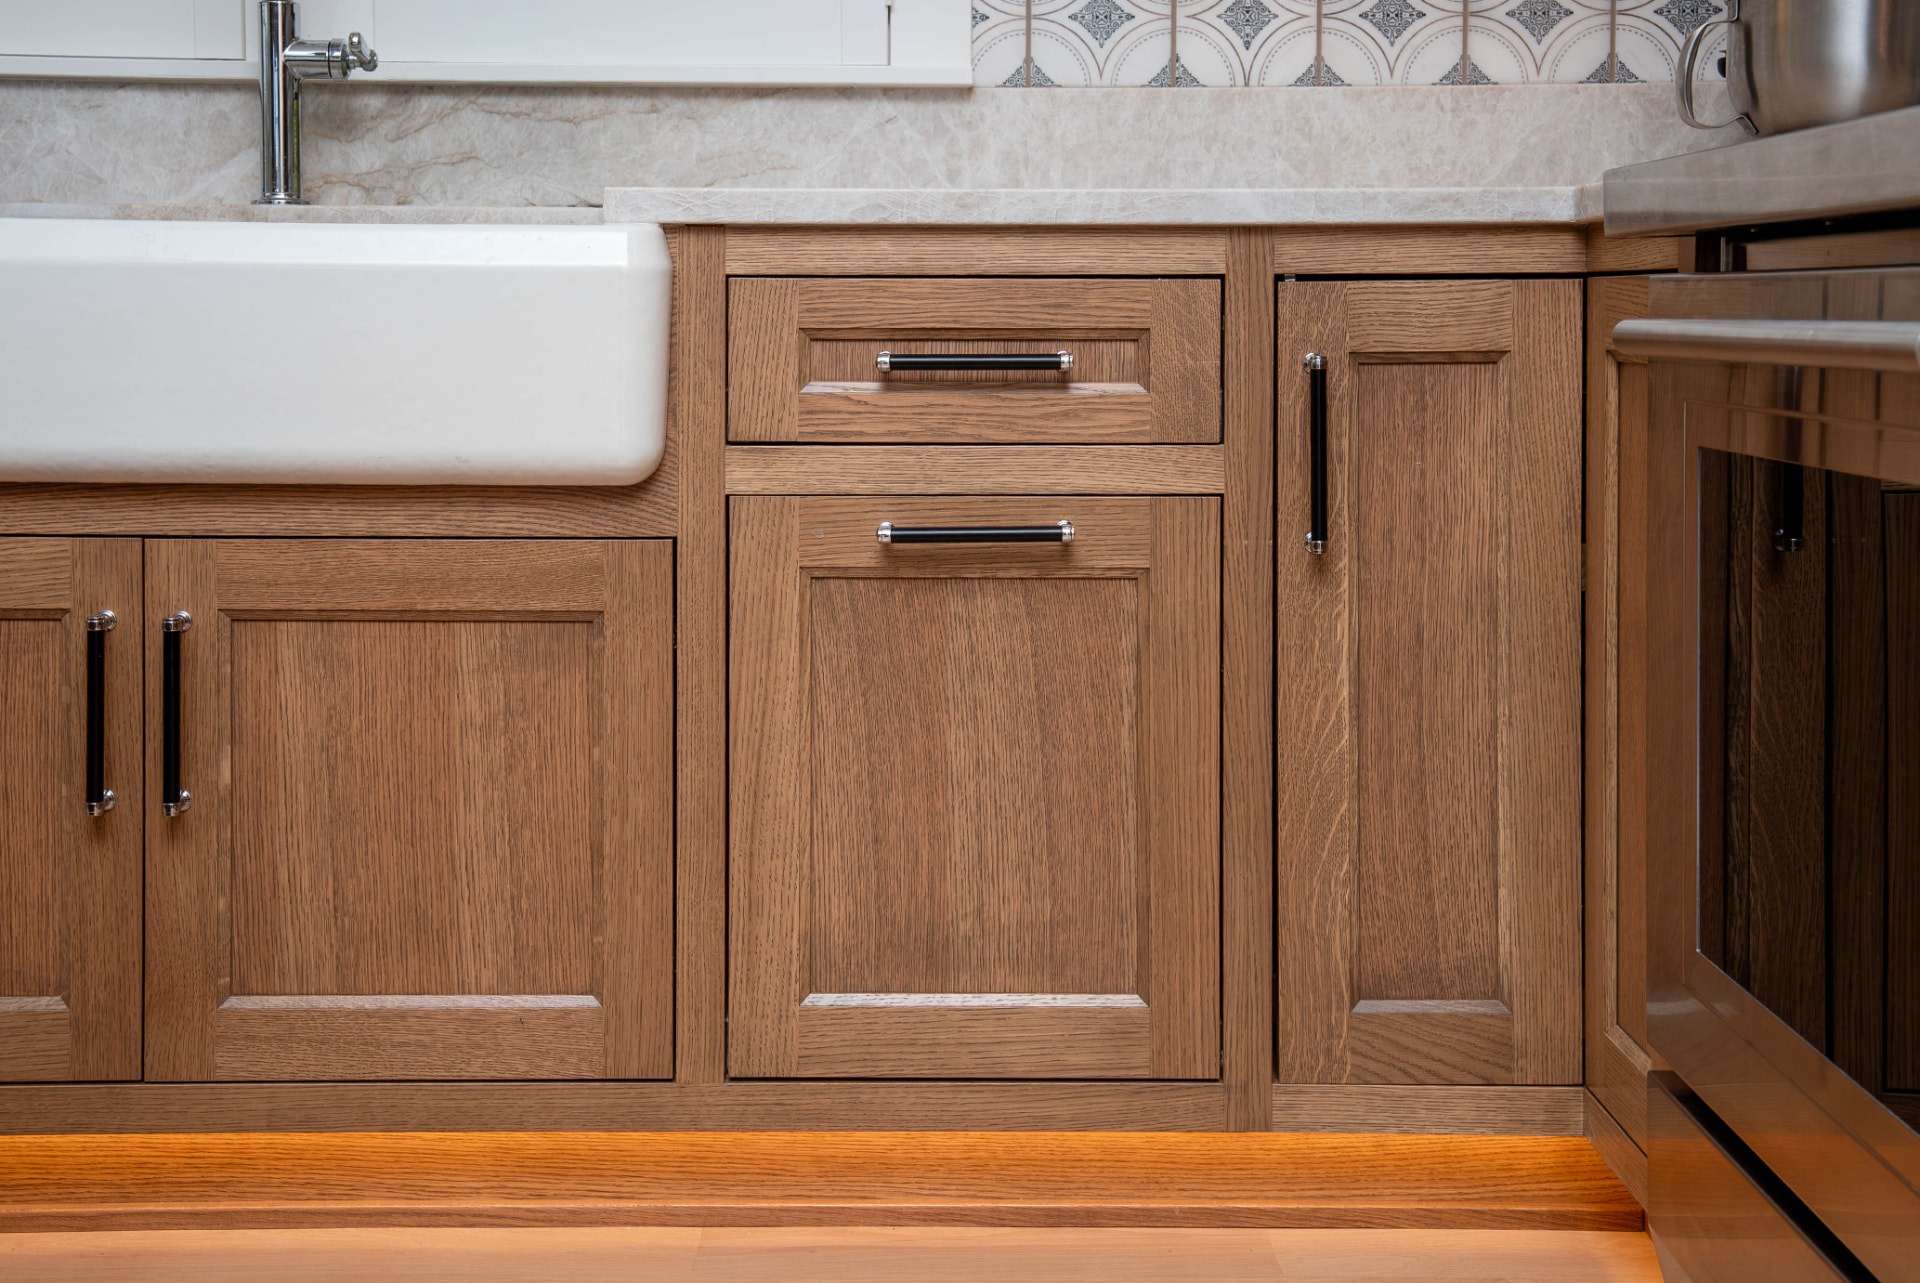
- Appliance panels. A panel-ready dishwasher or fridge keeps a butler's pantry looking like furniture rather than a utility room.
- Counter space at the right height. A scullery needs a real landing zone next to the sink and dishwasher.
- Lighting. These rooms rarely have windows. Lighting under and inside cabinets matters more here than in the main kitchen.
- Durable finishes where work happens. In a scullery, choose finishes that stand up to water and daily wear. Save the delicate details for the butler's pantry.
Some things to keep in mind
- They take space from somewhere else. That space might otherwise go to a larger kitchen, mudroom or office.
- They add cost beyond cabinets. Plumbing, electrical, ventilation and a second set of appliances add up quickly.
- A second kitchen can mean two messes. If no one wants to clean the scullery either, the problem has only moved.
- Trends change. A butler's pantry with timeless detailing will age well. One designed around this year's look may not.
Plan it early
The best time to plan a scullery or butler's pantry is before the walls go up. On a new build, bring your cabinetmaker in while the floor plan can still change. Moving a door or a drain line on paper costs nothing. Moving it after framing does.
FAQ
- Is a scullery worth it?
- It's worth it if you cook and host often and your kitchen is open to living spaces. If you mainly want counters clear of small appliances, a well-designed walk-in pantry usually solves the problem for less.
- Can a butler's pantry have a sink and dishwasher?
- Yes. Many modern butler's pantries include a bar sink and a dishwasher drawer. Once it's handling real cleanup, it's working more like a scullery.
- How big does a scullery need to be?
- Big enough to stand at the sink with the dishwasher open and still have someone pass behind you. A long, narrow galley often works better than a square room.
- Should the scullery match the main kitchen?
- It doesn't have to. Many clients carry the same door style but choose a more practical finish. A butler's pantry, which guests see, usually matches or steps up from the kitchen.
- Does a scullery add resale value?
- In our experience, buyers of higher-end West Michigan homes notice and appreciate hidden prep or pantry space. But we'd never recommend adding one only for resale. Build it if it fits how you live.
- Can you add a butler's pantry to an existing home?
- Often, yes. A former laundry room, a hallway between kitchen and dining room, or part of a large pantry can become one. Plumbing is usually the deciding factor.
Talk it through with us
The right answer depends on your floor plan, how you cook and how you host. Bring your plans or a few photos to our Fulton Street showroom and we'll help you decide which room, if any, makes sense. We serve homeowners and builders across Grand Rapids, Ada, Rockford, East Grand Rapids, Holland and the Lakeshore. Call (616) 940-5001 or start the conversation.