

- Room
- Kitchen
- Material
- Painted HDF
- Door Style
- Summit & Tambour
- Budget
- $38,000
The Story
- 01
The Opportunity
In a home of nearly 9,000 square feet, the kitchen had a tricky job to do. It needed to be big enough to host a full house of guests with ease, but not so big that it felt empty on an ordinary weeknight. The goal was a kitchen that could flex between both roles and feel right-sized for the home no matter how many people were in it.
- 02
What We Discovered
In a house this large, the temptation is to fill every square foot. But the more we talked through how the space would be used, the clearer it became that scale was the real design challenge. Too much kitchen and it would feel cavernous for one or two people; too little and it would crowd out the gatherings the home was built for. The answer wasn't more cabinetry. It was smarter proportion, and giving guests and the cook their own zones so the room works at any headcount.
- 03
Finding Alignment
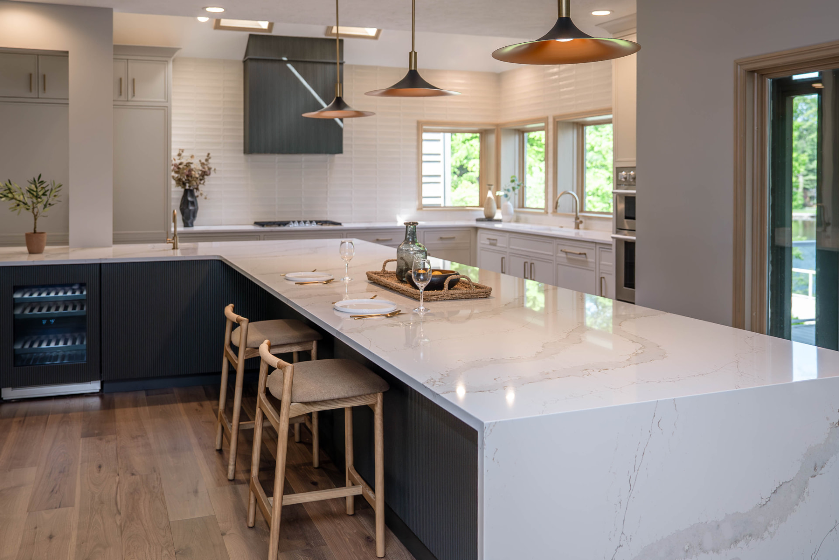
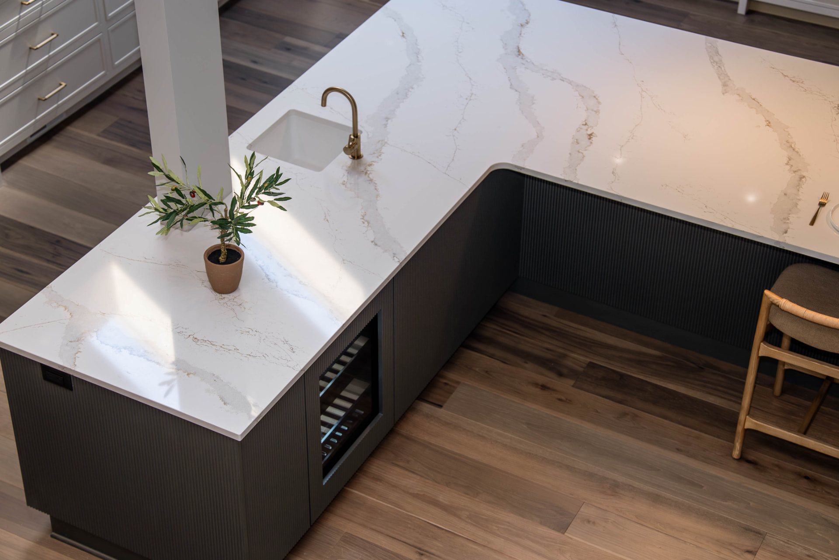
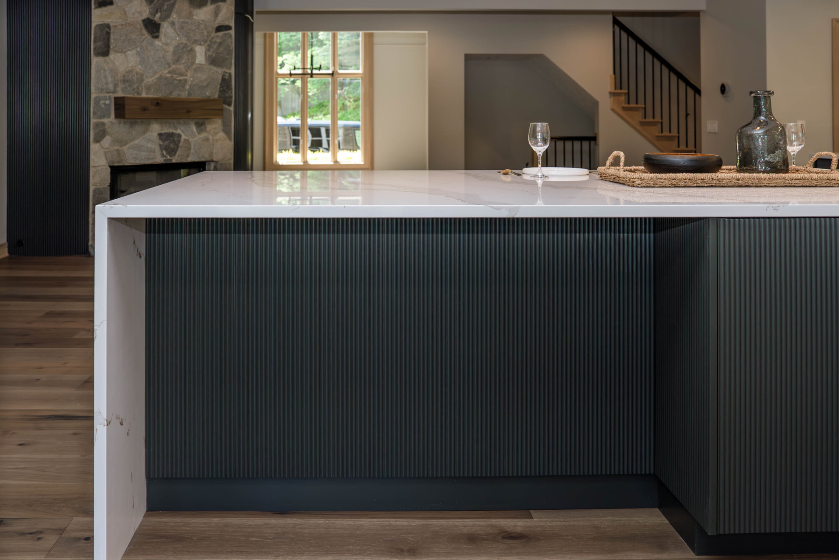
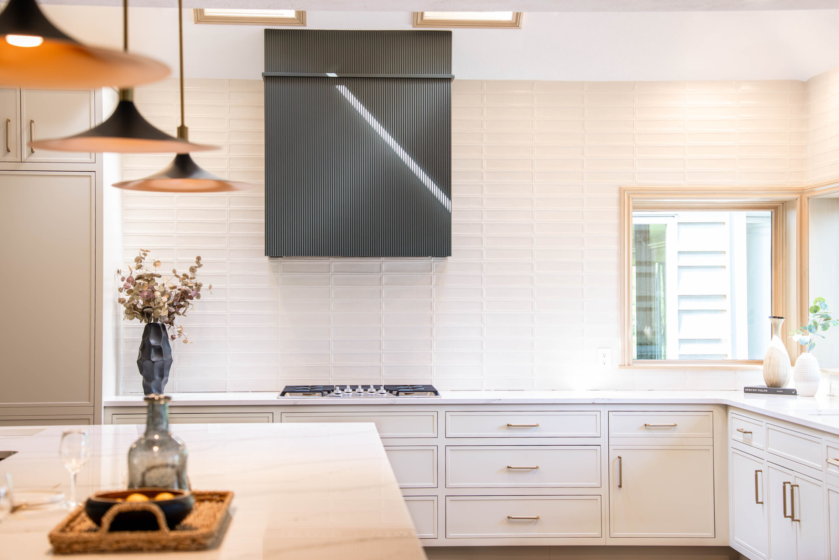
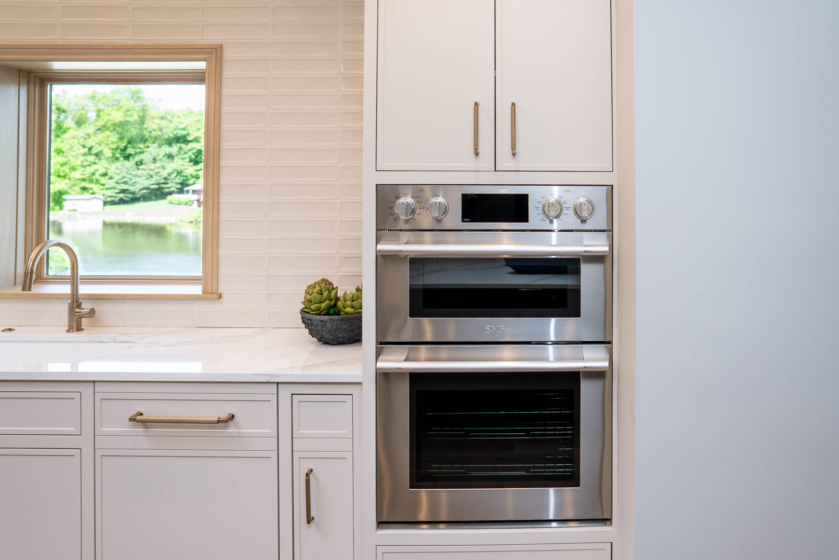
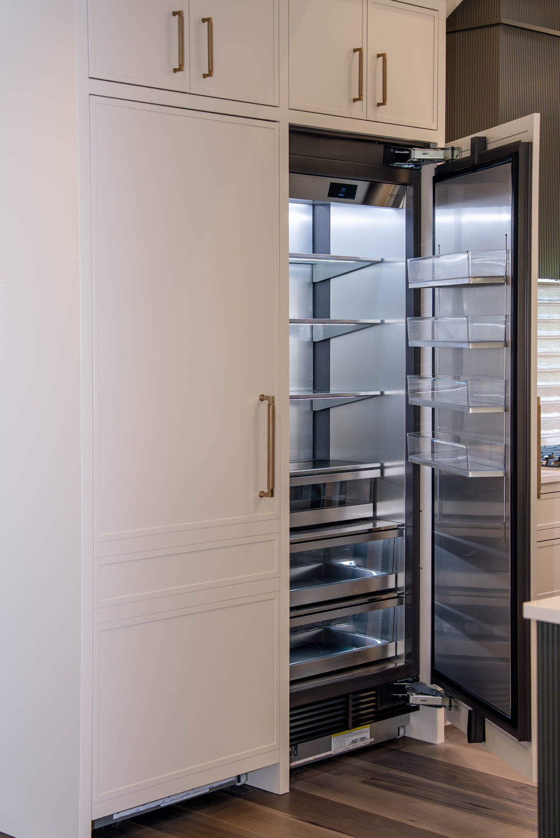
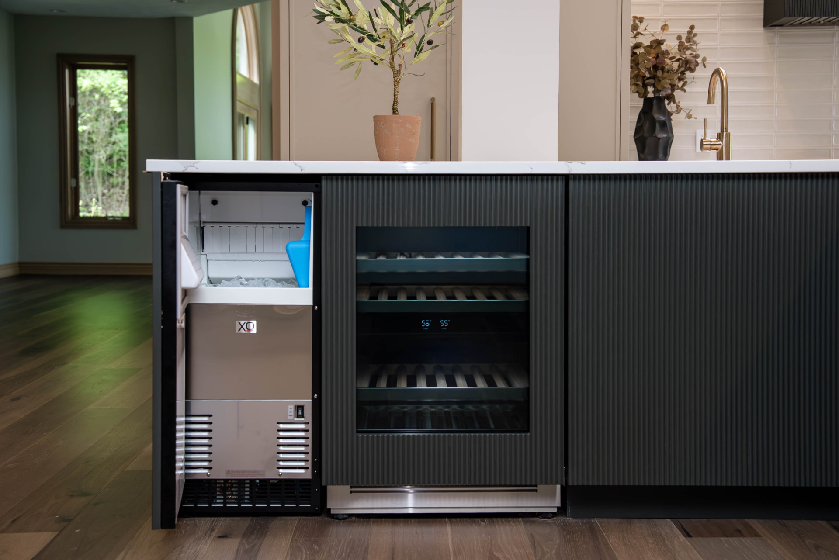
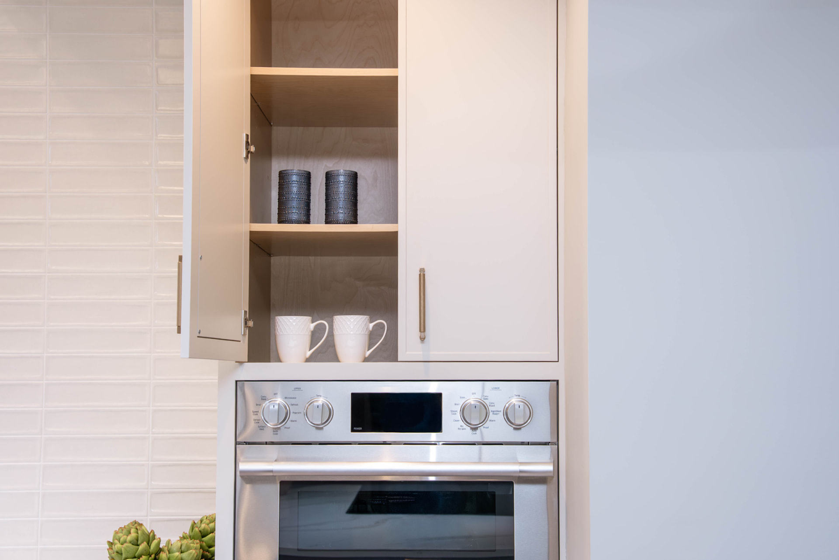
Everything came together around the island. A generous L-shaped island with a waterfall top became the room's gathering point, offering seating on one side, a prep sink and beverage station on the other, and plenty of open surface for serving a crowd. The perimeter cabinetry was kept soft and quiet so the island could anchor the space, while tall paneled storage, wall ovens, and an integrated refrigerator keep the working side of the kitchen efficient and out of the way.
- 04
Bringing It to Life
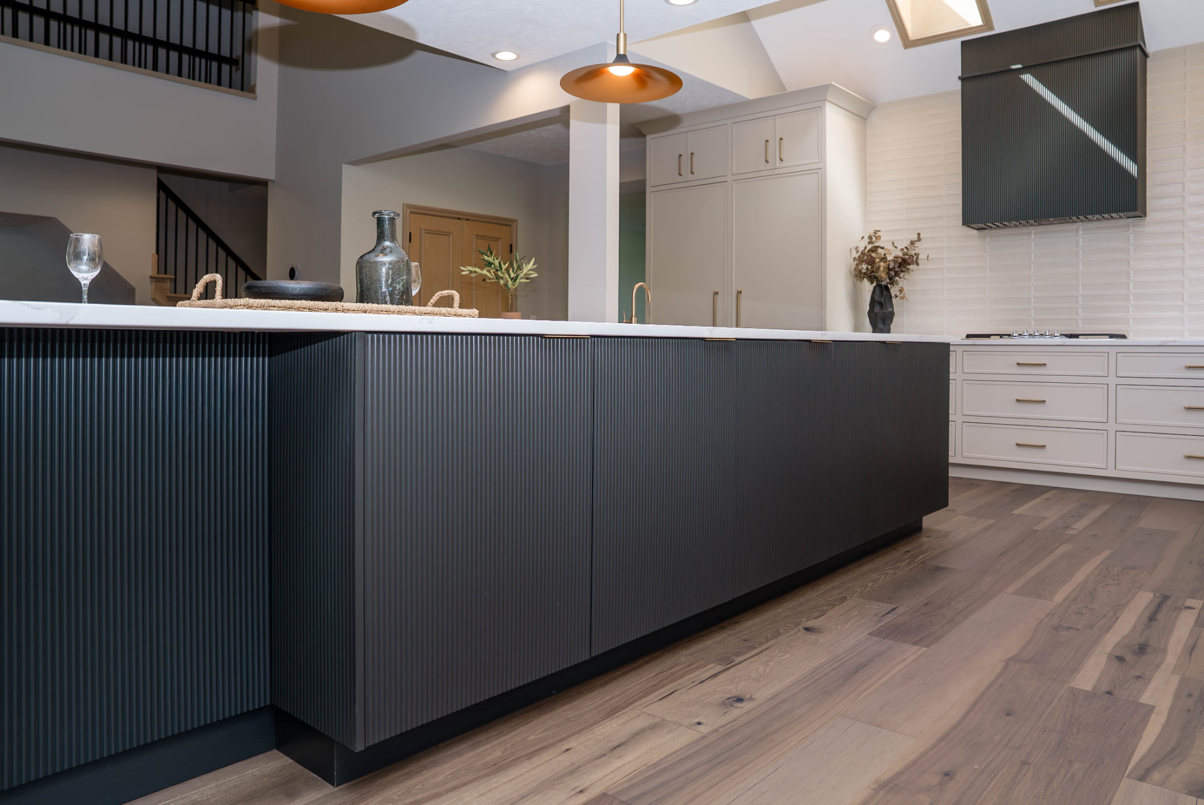
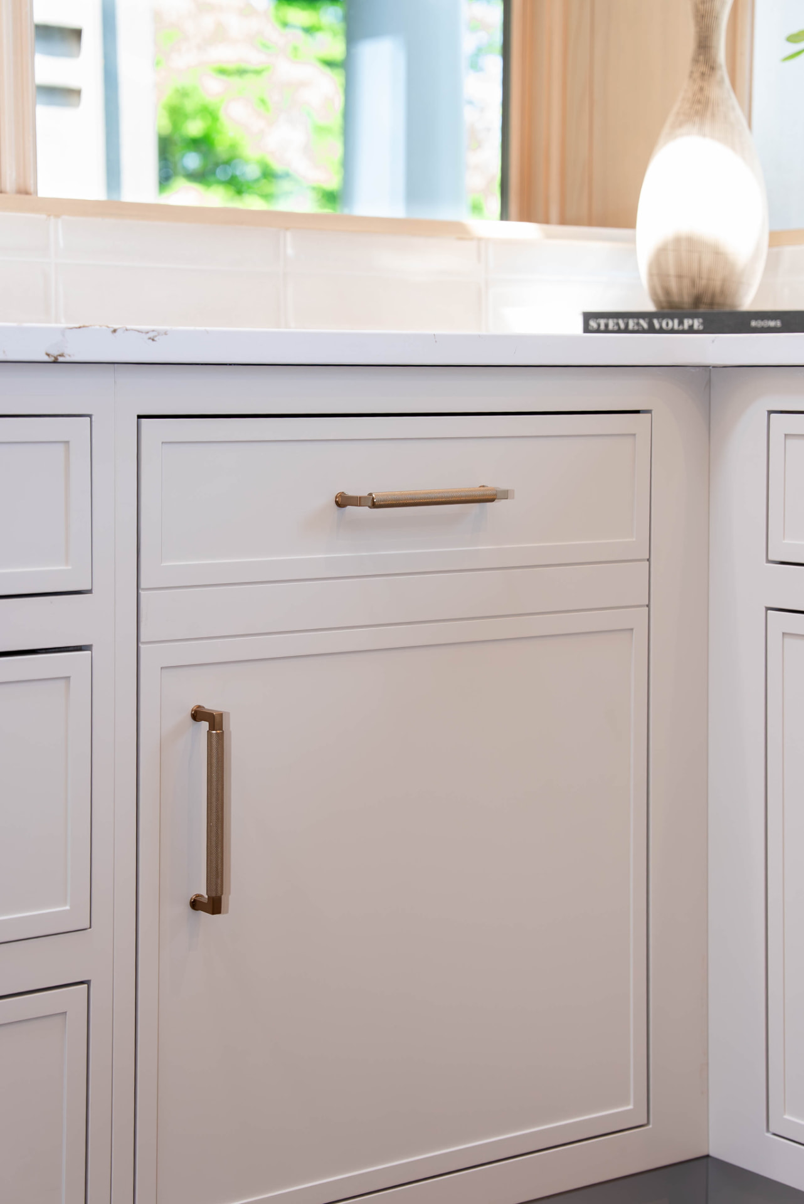
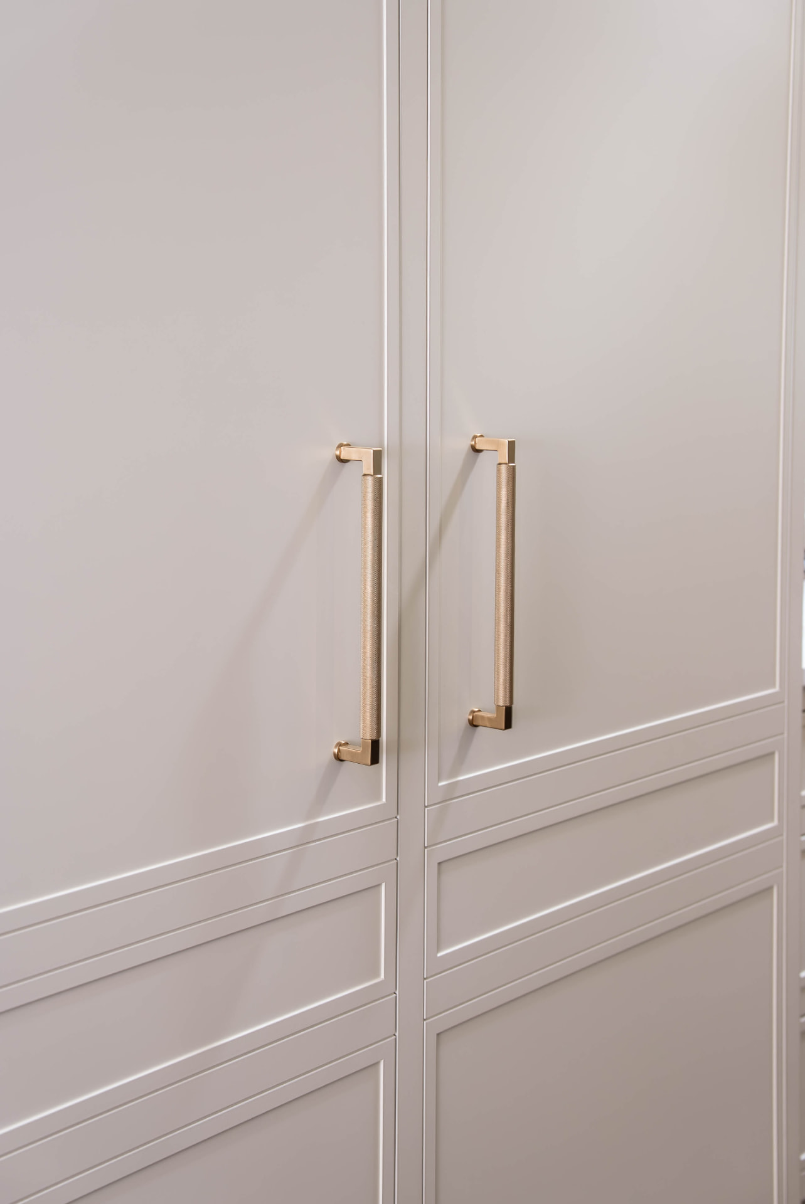
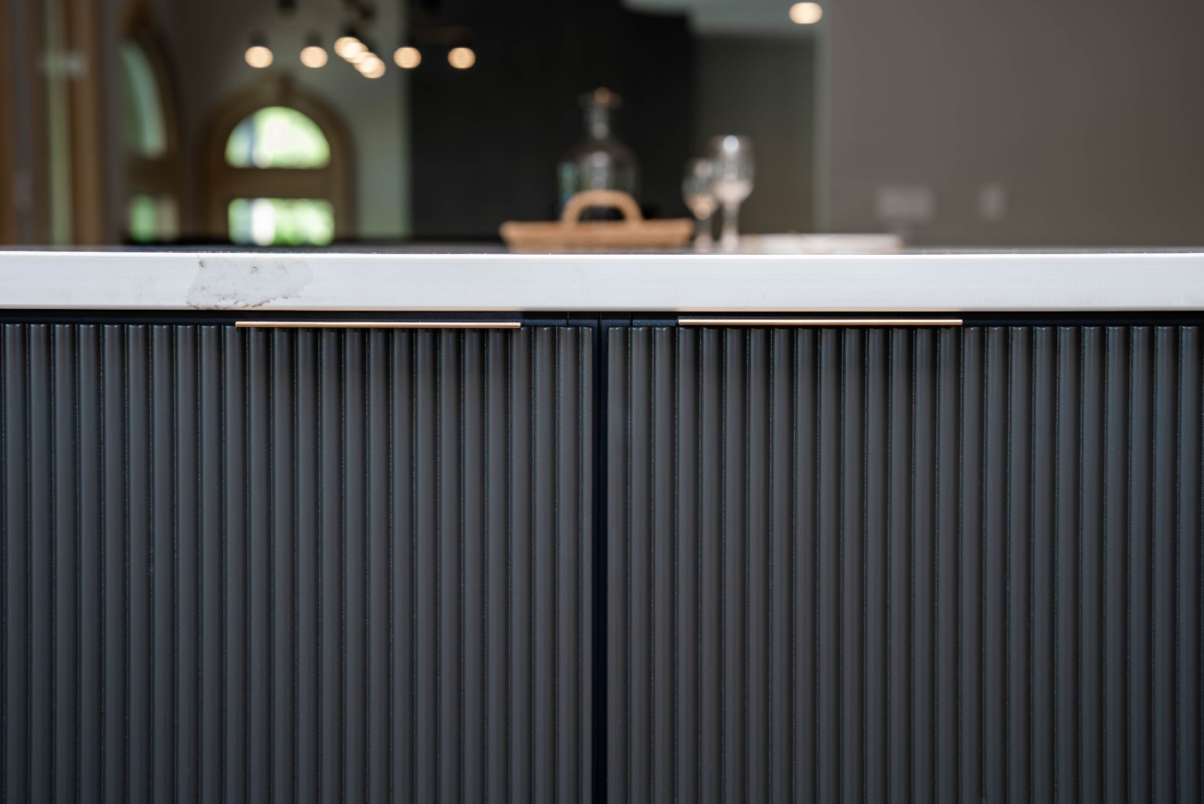
The island and hood are finished in a deep charcoal with tambour fronts, adding texture and a tailored, furniture-like presence. Slim edge pulls keep the island's lines clean, while knurled brass bar pulls on the warm white perimeter add a crafted detail up close. Glossy stacked tile runs to the ceiling to catch the light from the skylights and windows, and sculptural pendants with a warm glow bring the scale of the island down to a human level. The result feels elevated but approachable: bold where it counts, calm everywhere else.
- 05
Living With It
On a quiet day, the kitchen feels intimate. The island becomes a place for coffee or a meal for two, and everything needed for daily cooking is within a few steps. When the house fills up, the same layout opens into an entertaining hub: guests gather along the island and beverage station while the cook has room to work without anyone underfoot. It's a space designed to feel full whether it's hosting two people or twenty.
- 06
Takeaways
In a large home, the kitchen doesn't need to match the scale of the house; it needs to match the way people will use it. Thoughtful proportions, clearly defined zones, and one strong focal point can make a big space feel welcoming instead of overwhelming. And a mix of texture and restraint, like tambour cabinetry against quiet perimeter panels, goes a long way toward making a kitchen feel intentional and personal.

A consultation at the showroom.
Forty-five minutes with a designer, the real doors and finishes in front of you, and a clear sense of what comes next.
- Prefer to call?
- (616) 940-5001
- Showroom hours
- Mon–Fri: 10am-5:30pm
Sat: 10am-2pm